Showing posts with label home. Show all posts

Friday, January 29, 2016

Welcome Home to us: Seafood & Duck

(I'll admit, I wrote this in mid-November...)
Welcome home to us! We've been traveling and have been busy for the last few weekends. In bigger news though, I have new sister-in-law! Mr. K's brother got married last weekend during what was a miracle and sign from God when it comes to Mother Nature. If you're on the east coast, you know how much rain we were predicted to get over the weekend. Between my friend Ryan's wedding in Maryland, and our family wedding in NC, I was a bit nervous for Saturday. We set up the chairs for the outdoor ceremony on Saturday morning in the pouring rain, hoping that the clouds would clear for the 3:30 ceremony. Low and behold, the rain stopped around 11, and held off literally the rest of the day and evening, even for clean up after the reception. We couldn't believe it. The wedding was absolutely beautiful, the bride was stunning, groom grinning from ear to ear, guests dancing all night, and an awesome bubble send-off. I can't wait to see the pictures, they are bound to be nothing short of gorgeous. Congratulations John & Mandy!

Now on to our weekend at HOME.... We spent our Saturday morning at Home Depot, finally getting blinds!! Yes, we put in our order for blinds. We've been living with paper shades for about 18 months since we moved into our house. So we can't wait for those to come in and finally get installed. One step closer to feeling completely settled. A weekend home wouldn't  be complete without a trip to Home Goods, of course. We surprisingly didn't get much, but I am definitely making a trip back there soon to get my holiday fix. The store was officially taken over by Christmas stuff. It was crazy.

Let's move on to the yummy part of this post...
A tasting of seafood and duck. That pretty much sums it up.

First up: Oysters Rockefeller 
Heat oven to 375 degrees, throw oysters on cookie sheet, 3-4 minutes until they open. Pull out, shuck 'em, dress them with whatever you're feeling. In our case, we took our own spin on oysters rockefeller, with stuffing! Put them back in the oven for about 10 minutes. Watch closely. You're looking for the breading to brown, turn into a crust.


Prepping for parsnip puree - base of the main dish...coming later
Second up: Clams w/a parsley, garlic sauce

  • Handful of parsley, one pinch of garlic, half glass of wine of olive oil (aka 2 tbs). Blend until smooth. add what you need until you like it :) Consistency lighter than pesto. 
  • Put wine (enough to coat the bottom of the pan) and another good pinch of garlic in a medium pan. Bring it to a boil, then put clams in (we had a bag of 12 from Harris Teeter), cover for about 10 minutes. Start paying attention though at about 8 or 9 minutes. You're looking for them to open by themselves. After 7 minutes, add half of green sauce. This is your first opportunity to see if the clams are opening. Mix everything up with the sauce. Cover that baby back up. 
  • 3 minutes later (10 min total cooking time), take out the open clams and put them aside. 
  • Wait another 30 seconds for the other guys to open. If they haven't opened, take them out. Don't wait for them to open. Throw 'em away. (this is our opinion, feel free to wait longer if you wish)
  • Plate the clams, spoon remainder of sauce over the plate.
  • Enjoy!


Third up: Stuffed Mushrooms
Stuffed mushrooms are, shall I say a staple in our house? This time, the stuffing was stuffing... typically it would be breadcrumbs. Tis the Thanksgiving season, right?

  • Carve out the center mushrooms with a pairing knife (white button mushrooms... find the largest ones you can)
  • Make stuffing according to package (we used the same stuffing mix for the clams and mushrooms), about a cup. 
  • Mix half a cup of stuffing mixture with half handful of parsley, 2 tbs or green onions or chives (your choice), salt, pepper, 2 tbs of BACON. We found some Boarshead slab bacon on sale at Teeter, so we diced that and used it. 
  • Put mushrooms on aluminum foil-lined baking sheet, spray mushrooms with olive oil, stuff mushrooms with filling. 
  • Bake at 375 for about 10 minutes. Then really start paying attention. You're looking for is it to start browning and bubbling ("Bubbling is always a good sign" -Mr. K). Could be up to 15 minutes. 

*Chef's note: pour glass of wine, then enjoy Mushrooms.


Fourth up: Seared Duck on Top of My Two Favorite Foods 
Mr. K knows how much I love mashed potatoes and ramen noodles, so this was a surefire way to my heart (and stomach). This dish can also be called: Hoisin Duck & Sweet Potato Mash on Crispy Noodles

  • Cook ramen noodles per package directions. Only cook the noodles though. After noodles are done, drain, then toss the noodles in the seasoning. 
  • Divide noodles up into mini-muffin pan. We tried different levels of filling. 
  • Bake at 400 degrees for 15 minutes. 
  • If you don't have mini muffin pan (we didn't until two days ago), you can use a regular muffin pan and make 6 bites, or just use an oven-proof skillet and make one big crispy pan-sized noodle (that actually sounds awesome). 
  • For the potatoes, peel them, boil 'em, drain. Mash with 2 tbs of coconut milk for sweetness (or butter if you don't have coconut milk), and salt to taste. 
  • Duck: The recipe we started to follow for this called for marinating the duck for 4-8 hours. We didn't do that. We marinated it for about an hour, and it still turned out flavorful. Either way though, this is what you should do: 
    • Marinate duck in hoisin sauce, garlic and ginger for "some time." 
    • heat oven to 400 degrees (yes, same as the ramen noodles) 
    • use a medium or large pan, sear duck breast fat side down for about 1-2 minutes. Then sear the other side for 1-2 minutes. Place duck breast fat side up in a baking dish and roast int he oven for 6-8 minutes, or until the internal temp reaches between 140 (rare) and 150 degrees (medium rare). Fun tip from the recipe we were following: Roasting the duck breast fat side up allows the fat to melt down into the meat while roasting, keeping the meat succulent and juicy. 
    • Allow duck to rest on a cutting board for about 10 minutes before slicing, so as to keep the juices in. Slice into 12 bite-sized pieces for serving (or however many ramen noodle crispies you have). 
  • Put it all together now! Crispy noodle bite on the bottom, then spoon a bit of potato mash on top, then top with a piece of sliced duck. Garnish with whatever you like - scallions, peanut or sesame oil and toasted sesame seeds. 
Note: To be honest, we were really excited for this dish, but it looks a lot better on camera than it actually tastes. Give it a shot, but it definitely wasn't my favorite. The noodles aren't all that flavorful, but the combination of purple potatoes and the duck are pretty great, so try that together.


Friday, September 19, 2014

Fall is Here!

So, technically not for a few more days, but the weather and temperature outside is telling me otherwise. I am so excited, I am a huge lover of all things Fall: sweaters, jeans with boots, leaves (though our new neighborhood probably won't have any aside from the 50+ year old trees surrounding the edge of the neighborhood which will definitely be absolutely gorgeous), pumpkins (and most things that have pumpkin in them or in the name).

I also am a huge lover of all things Pinterest. Surprise, surprise. I realized that I have a board for Christmas and another one for Holidays in general, but I don't have one just for Fall. So that happened this morning. Decorations, fall recipes, you name it, it will be on there. I found these super cute leaf placemats and coasters from Bed Bath and Beyond that I haven't yet ordered, but they're in my "save for later" cart, which I can bet will be ordered within the next week. Perfect timing for when we return from our second-to-last wedding of the year.

We've finally started updating our home - the accent chair I've been dying to have? - finally here! Our guestrooms - two out of three rooms are "done" (for the time being). We only need to put the headboard together that we've had for, oh, almost a month for the second guestroom. I can't wait to take more pictures and post these updates. It's been a long time!!


Thursday, May 8, 2014

Joss & Main, How I Love You

So, can I furnish my house in everything Joss & Main?? Please? Every day I look forward to my daily sale email, and every day I find myself sifting through dozens of amazing pieces while simultaneously drooling over these gorgeous tables and chairs, all while checking my bank account, wishing and hoping that the headboard, side tables and rugs will all fit into my cart.

Some of the pieces I found today actually weren't too bad. Maybe someday soon I'll actually pull the trigger and buy one (or three)...

So three pretty different headboards (especially the first and second), but each give off a different, yet similar vibe. Comfortable and inviting. I'd probably go with the first or second though (looking at the bottom layout).


And then you have some pretty ottomans that would be great in the living room! The only thing I struggle with is not wanting an ottoman to double as a coffee table, so it would have to find a happy place in the living room which I'm just not so sure about.


Ottomans


And then these pieces for the breakfast nook. Now, I know these colors don't necessarily go together, but it's the theme I'm really looking for. The hard, thick wood of a table, with some fun chairs. I don't want anything too fancy, I'm looking more for cozy and comfortable. Notice a theme here? At some point down the road, I'd imagine weeknight family dinners at this table, so I want it to be durable for kids, and super functional and fun.


Breakfast Nook

Breakfast Nook by krista-montes on Polyvore

Be sure to check out my Pinterest Kitchen, Bedrooms & Living Room Boards for more of my ideas and inspiration that I hope to actually put into action one day. 

Wednesday, March 5, 2014

30 DAY COUNTDOWN!!

This past weekend we made a visit out to the 'burbs to celebrate my dad's birthday, and we went by the house since we hadn't seen it in two weeks. It's amazing the progress in two weeks, at least in our eyes.*(see edit at the end of the post) We walked over to the model to meet our new project/sales manager but unfortunately she was with another (buying) customer, so we had to table that meeting. You see, when I was out at the house for the pre-drywall meeting in early February, our sales manager told me he'd be leaving the community and heading to another one in VA with about 100 more homes. Huge promotion for him, so congrats, Keith! We were a bit bummed to learn that, selfishly, as we've really established a great working relationship with him and we've enjoyed working with him. He knew us, our home, how we worked, etc. At least the majority of the big decisions (all of them, really) are out of the way and fingers crossed it's smooth sailing from here on out.

We were absolutely overjoyed when we first walked up to the house to see it completely covered in siding, our front steps are in and the railings are even up! Upon walking in through the garage, and just seeing through a crack, a resemblance of actual walls was the best feeling! After walking in from the garage, we immediately see the island (no counter top, of course), and all of our kitchen cabinets in! I am in love with the cabinets!! They look so great, we couldn't be happier. I just can't wait to see them with the handles we picked out.

We walked through the first floor, went down to the basement and then up two floors to the top level with the bedrooms and laundry room! What I don't have a picture of is the dining room in which I'm love with the chair rail that I asked for! Really, I'm pretty sure it was only $20 to put it in, so it was a no-brainer! It looks great and adds character already.

Another thing I remember mentioning in the previous pre-drywall post is something that we had not opted to get in the beginning, but ended up getting plumbing done for accidentally: a utility sink in the laundry room. So, when I walked through for the pre-drywall meeting, we walked into the laundry room and Keith said "did you guys get a utility sink?" I said..."I don't think so" as he's looking through our paperwork, and he then said "nope, you didn't, but looks like you  have one now." There was plumbing for the sink. Then, when we walked through this weekend, there was no plumbing sticking out of the wall, or any opening for the potential plumbing of the sink. But, as my dad says, there WAS plumbing there for it, so it still should be there behind the wall. So if we wanted a sink down the road (which I do after reading so many awesome things about them), we could probably put it in. You never know though, it could still show up by the time we move in, we don't know. Anyways, things like that sometimes happen in your favor, and then other times it goes the opposite way, you don't get what you had paid for. Luckily that didn't happen for us. Knock on wood.

Let's get to the pictures, the fun stuff, shall we? And then an update we're so excited to share!

I'll start with the main level:


View of Kitchen from Stairs

View of Great Room/Backyard from Stairs
Breakfast Nook to the left of the sliding doors

View of Dining Room (you can see the chair rail!) from the stairs
Powder room is right in front of me
Front Door to the Left of the Dining Room

Kitchen from Great Room
Don't know why it's slanted... sorry!

We love the wall of cabinets!

View from Garage Entrance through to the dining room
Past the butler's pantry

Fireplace from Kitchen

Upstairs Level (4 bedrooms, two bathrooms):
Entrance to Master Bedroom
(hall bathroom to the right)
Master Bedroom
Love the windows!! 

Master Bedroom
(Door on the left into bathroom
Right door is one of two walk-in closets)

Master Bathroom
(So happy already with our choice of tiles!) 
View to the hallway from master bedroom
(stairs to the left)

Hall Bathroom

One of three bedrooms upstairs
(Again, we love the all the windows!)
 Basement:
Stairs going down to the basement

View from the stairs to the right
(to the left are the two unfinished rooms and roughed-in bathroom
Outside Views:
In the kitchen, on our way back out

Garage Entrance

Steps down into the garage

Garage

View from the Back driveway

Our Home! 
Edited on Wednesday 3/5: We received a call from our previous sales manager last night with our FINAL dates! We thought we'd be settling on April 17th, with a final walk through on the 11th. Well, looks like they've made up time from the snow, and more, and we'll be having our walk-thru on 3/28, re-walk the morning of 4/4 and closing later on 4/4! We can't even believe it. We're so excited to be moving into our home in 30 days from now! Seriously, it's like a dream. And I'm sure I'll say that 30 more times between now and then, and after that too.

So yes, we still have our apartment until April 19th, there's nothing we can do about that, but no other time in our life will we be able to say, "yeah, we have a city apartment and a country house," haha but at least we'll be able to take our time moving in and getting settled. Plus, if there's a Nationals game that we want to go to and it ends late, we can always juts keep an air mattress at the apartment and crash there! Who doesn't like empty house parties!!?

Looks like we better start packing... starting to collect newspapers and boxes!

Thursday, February 27, 2014

Why Our House is Different

From time to time I search the web for blogs like mine, about people building their own house. Let me tell you, there are plenty! I've bookmarked so many of them. However, more and more I've noticed that we are in a different situation than they are. They basically took a piece of paper and drew exactly what they wanted, where they wanted. From wall structures, to designs of rooms, picking where the bathrooms go, how big their laundry room is, where they want bay windows. They picked their architect, builder, electrician. They went to a huge warehouse to choose from millions of options for counter tops, cabinet shades and material, bathroom tiles, fixtures for every light possible.

You can imagine how different it may be for us... or maybe you can't. So that's where I'll pause and explain these differences:

First and foremost, yes, we "chose" our builder, but really, we chose the community we liked, and then from there we had to go with what builder would fit into our budget. Our builder had the best base price which included things STANDARD like granite in the kitchen, hardwood floors on main level (excluding the study, however we finished that off with hardwood too). The builder who owns the development had a higher base price which did not included granite and hardwood as standards; everything was an upgrade. So therein lay our choice. Plus, we really loved the layout of the builder we went with, so it all worked out beautifully!

Before I move on to the second point, I looked back through my posts and realized I never explained further the above situation about our builders. So, another pause while I walk you through that. There were a couple of new-construction communities where we wanted to be (which was close to my parents and closer to the city). There were plenty of options if we wanted to go further out in Maryland but we chose not to go that far. The second community we saw, the one we chose, is owned by a large builder which sold a number of properties to our builder, the smaller, less expensive one (for now at least; their base prices have risen about $8k since we signed...). So, that's how that all happened. Now, back to how our story is slightly different from others.

Secondly, as I've talked about before, we had two choices for granite that fit into our price tier; certain types of cabinets, tiles, faucets and fixtures. We walked into a room in the model home that had all of the options laid out for house. But it's not like we went into this huge warehouse and had an endless amount of options and it was up to us to figure out what looked good. For us, that was probably a blessing since the smaller amount of choices we had was overwhelming for us anyways!! I think the biggest difference is that we didn't choose where the walls were put, where windows were installed (Except in the basement, we chose where they would and wouldn't be). There were two layouts we could choose from, with only one difference, really. One had 3 bedrooms upstairs with a loft, and the one we chose had four bedrooms, no loft upstairs. The loft was super cool, but in the end we knew we wanted that fourth bedroom, and we would have plenty of space to play if not in that loft. The other options were to put a bathroom off one of the bedrooms, and then a couple different layouts for the master bathroom (tub or no tub, where the vanities would go, etc.). But that's it in terms of changing the layout of the home.

I wanted to clear that up, as we are definitely going through a different, probably less stressful, process than other people are! But it's great to be able to learn from others about questions they needed to ask, what they had to look out for in terms of inspections and builders. We are all sharing in this fun journey together, getting to a common goal: our dream, forever home :)

I cannot wait to see it this weekend and share photos. We're hoping all of the siding will be up and drywall in! It will be two weeks though, which is a long time in building days, so we'll see where we are!!! I'd post photos, but I want to keep them in order, so before I post any updated ones, I need to get those darn pre-drywall pictures up!!


Thursday, January 16, 2014

House Update #3: We're Under Roof!

We couldn't believe the progress from Sunday until this past Wednesday. We are officially "under roof" with windows and a FRONT DOOR!! I mean, it can't get much more real than this. We can't wait to actually see it in person this coming Monday, Martin Luther King day, and learn of the actual progress (besides what we can see on the outside).

January 15, 2014 (Photo Courtesy of Mr. Goose)
Next step is our  pre-drywall meeting, which usually marks 60 days until settlement! Which also marks our time to consider giving our 60 days notice for our current apartment. It's a little nerveracking because, in any other circumstance with a house that's already built, there are usually no surprises or delays with settlement. But in our case, 60 days is a LONG TIME, and we just never know what will happen. There could be delays due to weather, construction problems, etc.. Consider the story our sales manager told us recently about a house they were building:  3 weeks from settlement, they were testing the pipes and BOOM, one burst. This meant that the team had to redo some of the drywall, tear up and replace some of the hardwood floors, repair the pipe. I'm not sure how far they had to push that settlement date, but that gives you an example of the kinds of things that CAN happen. He then told us that things like that rarely happen (let's all knock on wood together, shall we?), but that's the "beauty" of the business.

Anyways, it's all so crazy and becoming SO REAL. We are getting more and more anxious every time we see new progress. March is going to be here  before we know it! Can't wait to post our next update next week after seeing the house in person!

Keep you posted!

Tuesday, January 14, 2014

House Update #2: Framing & Partial Roof!

I haven’t posted about the progress, aside from the foundation because quite frankly, there wasn’t much. Mother Nature has decided to pick this year to give us folk in DC a “real” winter, with snow, rain, freezing rain and downright freezing - below freezing - temperatures. Most of which mean zero work gets done, putting our house behind progress multiple days. And next, the house is about 30 minutes from our current place in the city, so getting out there with our busy weekend schedules has proven to be a bit tough. Luckily my parents are within 15 minutes so they’ve driven by and snapped a few pictures for us! (Thanks Mom and Dad!)

This past weekend we were going to go by but it was pouring rain off and on Saturday, so we decided to skip it, and pair it with my grandmother’s birthday party next weekend. Cannot wait to see the progress in person! Until then, the photo my mom took yesterday will have to do… you’ll see a ROOF over top of the garage (!!!), and frame is up for the rest of the house, and we’re told the rest of the roof should be on by this weekend!! The first photos are from Dec. 20th, and the second collage is from this past weekend, Jan. 11, 2014:

December 20, 2013
Foundation

January 11, 2014 (view from the back) 
Framing, part of roof up


It seriously brought tears to my eyes when I received the picture. This is our HOUSE being built, with which we’ll make our HOME. It’s happening so fast… March is going to be here before we know it! Once it comes time for our pre-drywall meeting in a few weeks, that’s when things are really going to speed up. It means we have to start thinking about seriously vetting our lenders, locking in our interest rate, and giving our 60 days notice to our current apartment building, keeping our fingers crossed that once we do that, there will be no significant delays. And then, between bachelor and bachelorette parties Mr. K and I are both attending in Feb, family visits, wedding in early March, it will be time to (find time to) pack up!! And we’re hiring a moving company this time, as we have a few more valuables than we did the last move (wedding presents, new gadgets, etc.).

So, that’s it for now! I can’t wait to see the house this weekend and post more pictures :)

Monday, January 13, 2014

Design Trends for 2014

I thought I'd take this rainy, yucky Sunday and reflect on articles I've read about the design trends I should be looking out for in 2014. (And I'm also trying to find reasons NOT to go downstairs to the gym). I read one article and completely disagreed with the "color of the year" being Radiant Orchid. I'd love to hear your thoughts, but I just don't think I could make it work. It's too.. bright for my taste. I like Paloma, but that's about it.

On the other hand, I am absolutely head-over-heels with this House Beautiful trends read. Between interchangeable accents, vintage pieces, navy (&blues in general), traditional design, mix and match, black & white which Mr. K will be thrilled to learn. I have to say though, which will make my life so confusing, but the top three trends I'm most excited for are the interchangeable accents, vintage pieces and the traditional design. I have so many ideas for rooms, and as I'm reading these trends, I realize the vision is a combination of all of these. Light grey walls, drapes down to the floor, two accent chairs to bring in different colors, mix n' match pieces in our office and guest rooms... the list keeps going.

We're getting closer though to picking wall colors for the main floor and bedrooms (and no, the house is not even quite finished yet)  but we wanted to get a head start so we didn't have to waffle back and forth and wait forever to paint. Sure, we'll have to take into account the warranty on the walls, and wait until the foundation sets to do anything to the walls, but we're willing to make that sacrifice.

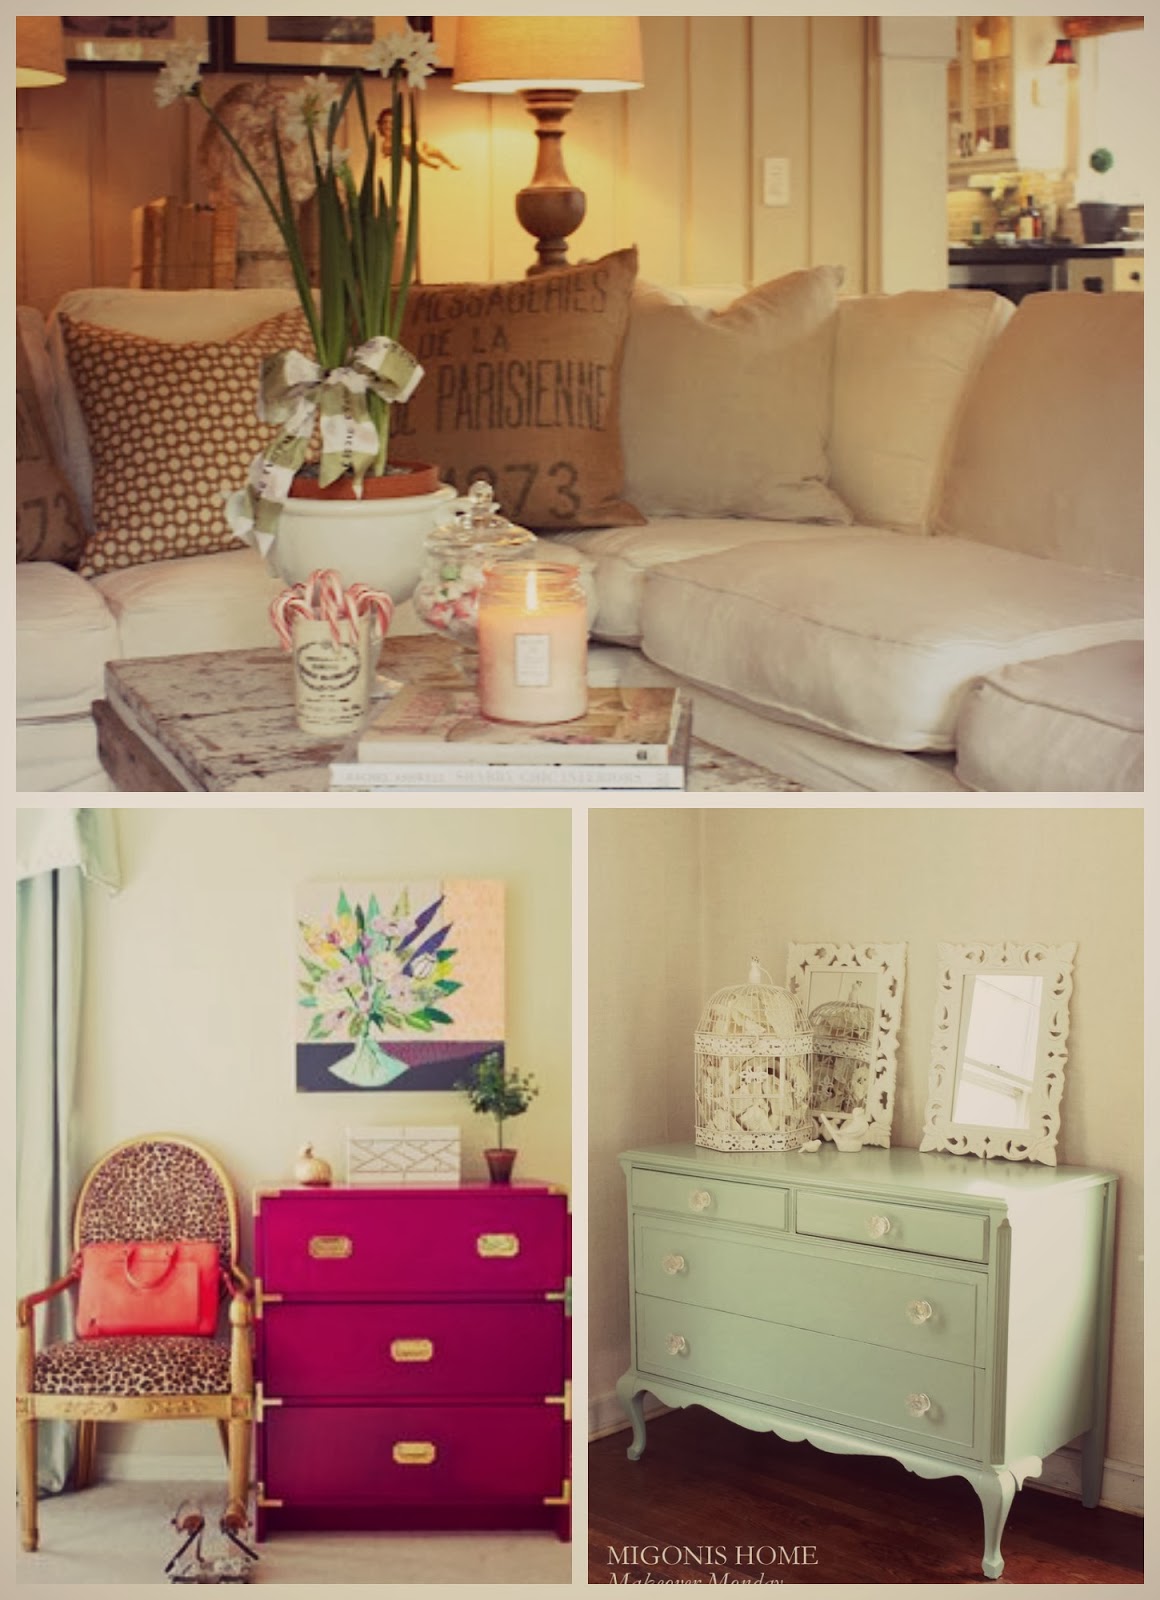
Some of the things I just love:
(Photo Credit: Taken from Pinterest 
Right Migonis Home)

We've had some pretty exciting movement on the house in the last couple of weeks; can't wait to post the photos this week, and even more to come next Monday!! 

Tuesday, December 31, 2013

December 15: We Have a Foundation!

So it's a little late, I know. But between Christmas shopping, packing, wrapping and Holiday travel, this post got written but not published. So here it is, the biggest news yet... we have a foundation!!

This is by far the biggest change we’ve seen, and we had no idea it had come that far yet! Upon scheduling our "pre-construction" meeting (finally) with the Superintendent of the contracting company who’d be building our house, our sales manager said “so it’s been awhile since you’ve seen the place, right?” I said “yes, I was the last one out there a few weeks ago (maybe even a month), and all I saw was piles of dirt.” He then said “well, you’ll be so surprised then! Lots has happened. I’ll send you a text with a picture this afternoon.” And he wasn’t kidding! 


I can’t tell you the excitement that I felt. I was literally jumping for joy when I saw that picture come through with the caption “You have a Foundation!” It’s actually  happening. It’s not just a figment of our imagination (or our bank accounts). That’s the start of our home we’ll be living in for the next 20 years… it’s so exciting, exhilarating, and scary at the same time.


Scary? Yeah. You better believe it. I think adulthood hits every one at a different point in their lives, and for me it’s hitting right about now. Or maybe when I handed over that earnest money deposit and signed the contract for our home... No. It’s when you start checking the mortgage rates every day, making sure your credit score stays where you need it to be and watch every.single.penny that’s spent.


But more on budget, money and all that fun stuff soon… let’s just get through the holiday and then I’ll drown my sorrows in *cheap* wine and Ramen noodles.

We'll be stopping by the house this Sunday, and by then it should be framed, if it doesn't already have a roof! How cool is that?! I'll check in next week. Until then... Have a happy and safe New Year's Eve! See you in 2014!!

See you at the Corner,

Krista

Monday, November 25, 2013

House Update #1: Settlement Process

Sunday, November 10: I learned more about the settlement process today... I stopped by our "new" neighborhood and drove by our "house" or what is really the same 20 piles of dirt that were there a month ago when we last saw it. Instead of waiting for an email or call from our sales guy, I went in and chatted with him for a bit (in the model home). I asked for an update on our dirt mounds, and he looked at his new progress sheet from that Friday, and it said our lot has "not started" (obviously), but that there was "no delay" either. SO... what's the hold up!? 

He wasn't quite sure why it hadn't been started but that the finish date was still the same (late February. Note: Read the next update later this week and I'll most likely have a different answer for you). BUT he admitted that it would most likely be March, and that we would hope to settle in the latter half of the month, between the 15th and 31st. He said settling in the latter half of the month is preferable and best for the buyer because if you settle later, the mortgage won't be due until May 1, because you pay in arrears. So, we have a longer time to pay that mortgage will be awesome. Interesting fact, and I'm happy to have learned that little tid bit.

Honestly, no new pictures are worth putting up until it actually starts getting built. But I did promise pictures of some of our interior options, of which I'll only show a few... later!!

See you at the corner,
Krista

Monday, November 18, 2013

We're Building A House!

So this is really the biggest reason why we decided to start this blog, because being a 26 year old, shopping for a house is super crazy, fun and awesome. In the end though, we decided to build our first home, and I wanted to share with you the journey that we're on, from the beginning to the present and future...

Searching for the perfect home is HARD. As a couple who watched House Hunters, Property Brothers, and really all of HGTV, we knew what we wanted in a house. While I may have been more open to a slightly older home, Mr. K wasn’t. And, rightfully so - after having watched so many shows, we know what could be behind the walls of an older home and under the floorboards. We weren't willing to take the risk, put a big lot of money into it, and then have to fix it up over time. So, that’s what brought us to building.


We are in a unique position to buy a home at our age, especially one that will have close to everything we want. And that’s when the searching for our perfect home began…


A townhouse was first on our list - and for reasons now I can’t quite remember other than the fact that at first we weren't ready to commit to a full single-family home, take care of a big yard, etc. But then, logic started to settle in (for us), and we didn't want to start our family in the townhouse, mainly because of the stairs. Now, I know readers out there have town homes, you've raised your families in them, and it’s worked for you. It just wasn't for us, so we changed our plans.

A smaller yard?!
Yes, we wanted a newer, updated single-family home with a smaller yard. Yup, a smaller yard we wanted which is funny since on HGTV, you usually hear people say they want a big, fenced-in yard. We learned something from my dad though shortly before looking at houses that has stuck with us. He said to my mom one day “We've got to stop doing yard work every weekend, we need to do something for ourselves… get away. I’m sick of this.” And BAM, that’s when we stopped looking for that big yard. We love taking time for ourselves, and while we do have that corner lot with a yard, it’s not as big as homes we saw in other neighborhoods. Our house is new construction, updated per our liking with fixtures, hardwood floors, a Chef’s kitchen for my chef-husband, an infinity island, formal dining room, totally open concept kitchen and living room; a basement we've decided to finish, and four bedrooms upstairs, with a possible fifth in the basement when we choose to do that later down the road.

So, no more spoilers until we see it starting to get built. But in a nutshell, that’s how we decided to build our own single-family home...


And here are a few pictures of our developing lot:


Trust me when I say not much has changed since we signed the contract on Sept.15. Those same piles of dirt you see in the photo are basically still in the same place, maybe moved a little bit for the piping that they put in last week.

Tomorrow, I'll give a little more insight into the options we chose, why, and how in the world we actually managed to pick everything for our new home... being Miss Indecisive here...!

Are you building your own house, have any comments, pieces of advice, questions? Let me know!

See you at the corner,
Krista

Thursday, November 14, 2013

Thankful Project Day 2: A Place

This is Day 2 of the 17 days of gratitude, thought of by The DC Ladies. When I think of a place I’m thankful of, I think immediately of “home.” The reason I love “home” is because it can encompass different places - my parents’ house, my own apartment/home with my husband, North Carolina (both Elon and my in-laws’ place). Not to be a huge cliche, but “home is where the heart is,” but most importantly home is where my dearest friends and family are. When I’m with my best girlfriends, I feel at home and at peace, when I’m with my family for a party, I feel myself and I feel happy.

If you’re thinking, “Krista, you took the easy way out,” then I’ll give you this answer. I’m thankful for the Shenandoah Mountains, particularly where Mr. K and I got engaged last year. I love this place because it’s quiet, it’s absolutely beautiful, and it’s where my life with my husband truly began. It’s also a destination for a camping trip we took with our friends recently, which allowed us to hike through beautiful mountains, get lost and then find our own way back, and enjoy our journey even though we didn’t quite get to the destination we had hoped: Overall Run Falls.
So… are you happy with that answer?! What place are you thankful for?

And in other news, I'm so excited to share with you (probably next week) what new creative project I'm doing for my grandfather's 80th birthday bash this weekend! As I've said before, I'm not the most crafty person, but when I immerse myself in something and really put my mind to it, I can do it... at least in my own little way!! Stay tuned :)

See you at the corner,
Krista